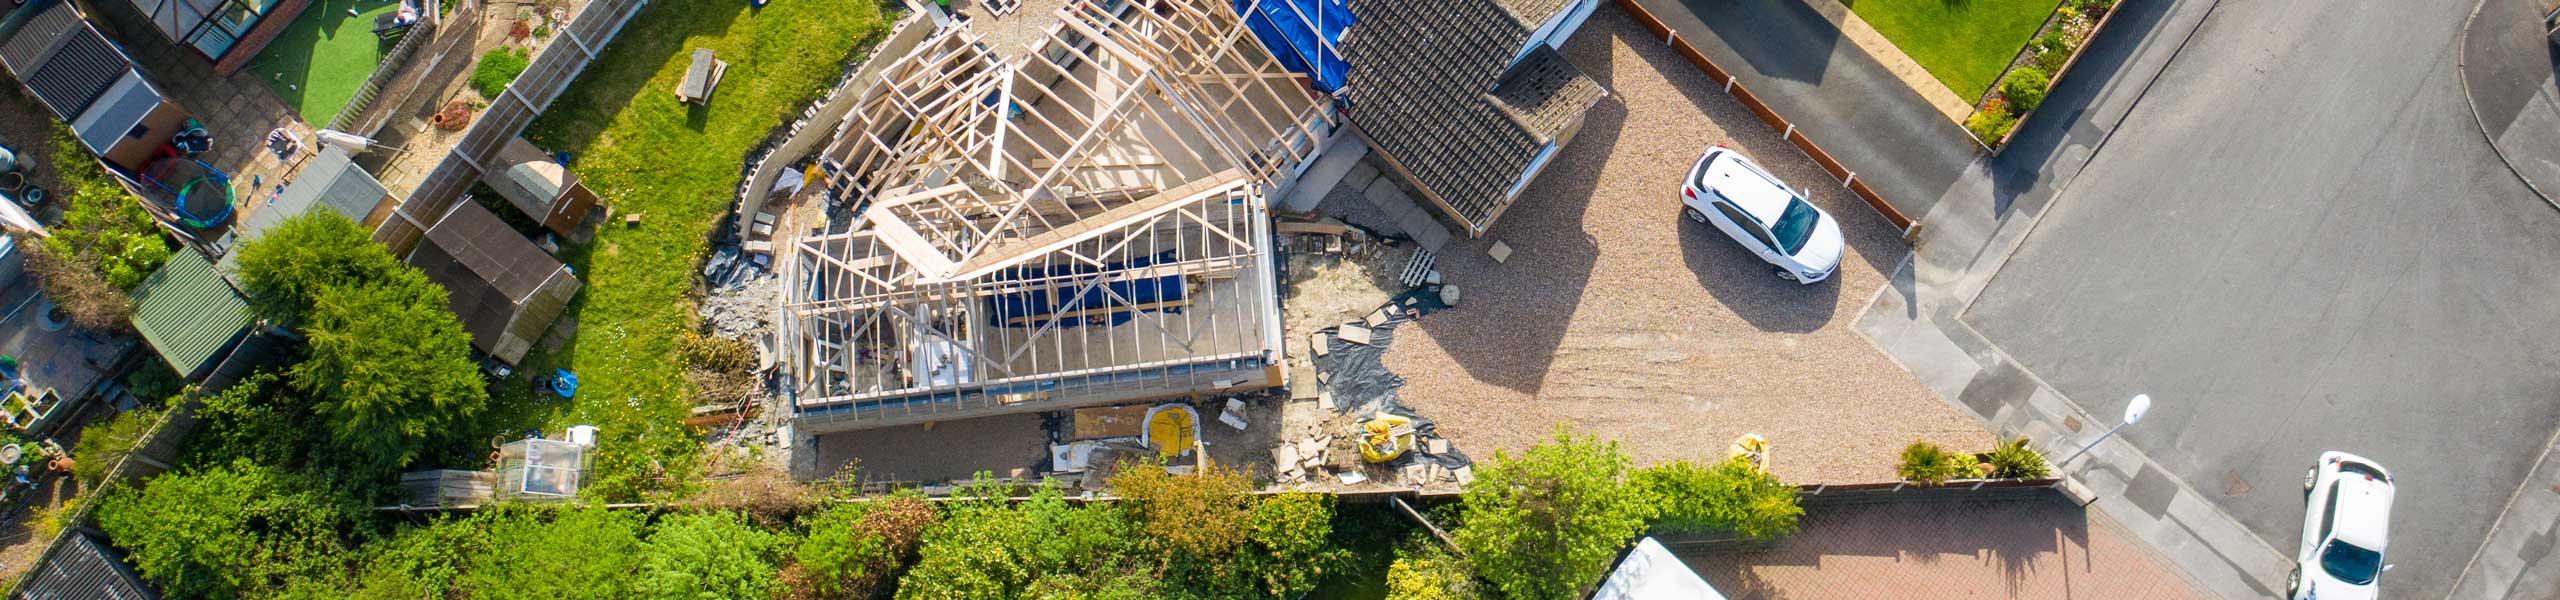
Planning a house extension in Birmingham? Whether you’re building a single-storey or two-storey extension, Building Regulations approval is usually required. Our Building Control team will guide you through every stage of the process, from foundations and structural elements to insulation, drainage and final inspections, helping ensure your extension is safe, compliant and completed without unnecessary delays.
Frequently Asked Questions
-
Do I need Building Control for a house extension?
Yes, most house extensions require Building Regulations approval except for specific exempt structures like small conservatories, porches, or carports under 30 m². Even if your project is permitted development for planning permission, Building Control is still legally required to ensure structural safety, insulation, and fire safety.
-
How close can I build an extension to my neighbour’s boundary?
Provided you follow Permitted Development rules or secure Planning Permission. Building directly on or over the line requires legal notice under the Party Wall etc. Act 1996.
-
How deep do extension foundations need to be?
Foundation depth for a house extension typically ranges from 1 meter to 2.5 meters.
The exact depth depends on soil type, proximity to trees, and adjacent structures. While UK building regulations mandate a minimum of 450 mm to prevent frost heave. -
What insulation is required for an extension?
Extension insulation must meet strict energy efficiency standards under UK Building Regulations Part L measured by maximum U-values (thermal transmittance, where lower numbers mean better heat retention). You need to insulate the floors, walls and roof using specific materials.
-
What inspections are required during an extension project?
The below is required on a typical extension project.
- Commencement Notice: Notify the inspector before work begins on site.
- Foundation Excavation: Checked after digging trenches but before pouring concrete to verify depth and soil stability.
- Oversite and Damp-Proof Course (DPC): Checked before laying floor slabs and building external walls too high to prevent rising damp.
- Drainage: Inspected for correct gradients, bedding, and watertight performance before backfilling trenches.
- Structural Elements: Steel beams (RSJs), lintels, and timber roof/floor frames checked before concealment by plasterboard.
- Thermal Insulation: Checked in floors, walls, and roofs to verify compliance with energy standards.
- Final Inspection: Completed when all construction, ventilation, and safety features are finished to secure a completion certificate.
Why choose us?
-
Over 90,000Projects Registered
-
Over 40 yearsexperience
-
RegisteredBuilding Control Approver